3
Beds
2
Baths
1,754
Sq Ft
0.19
Acres
Photo Gallery
6 photos — click any image to enlarge
Features
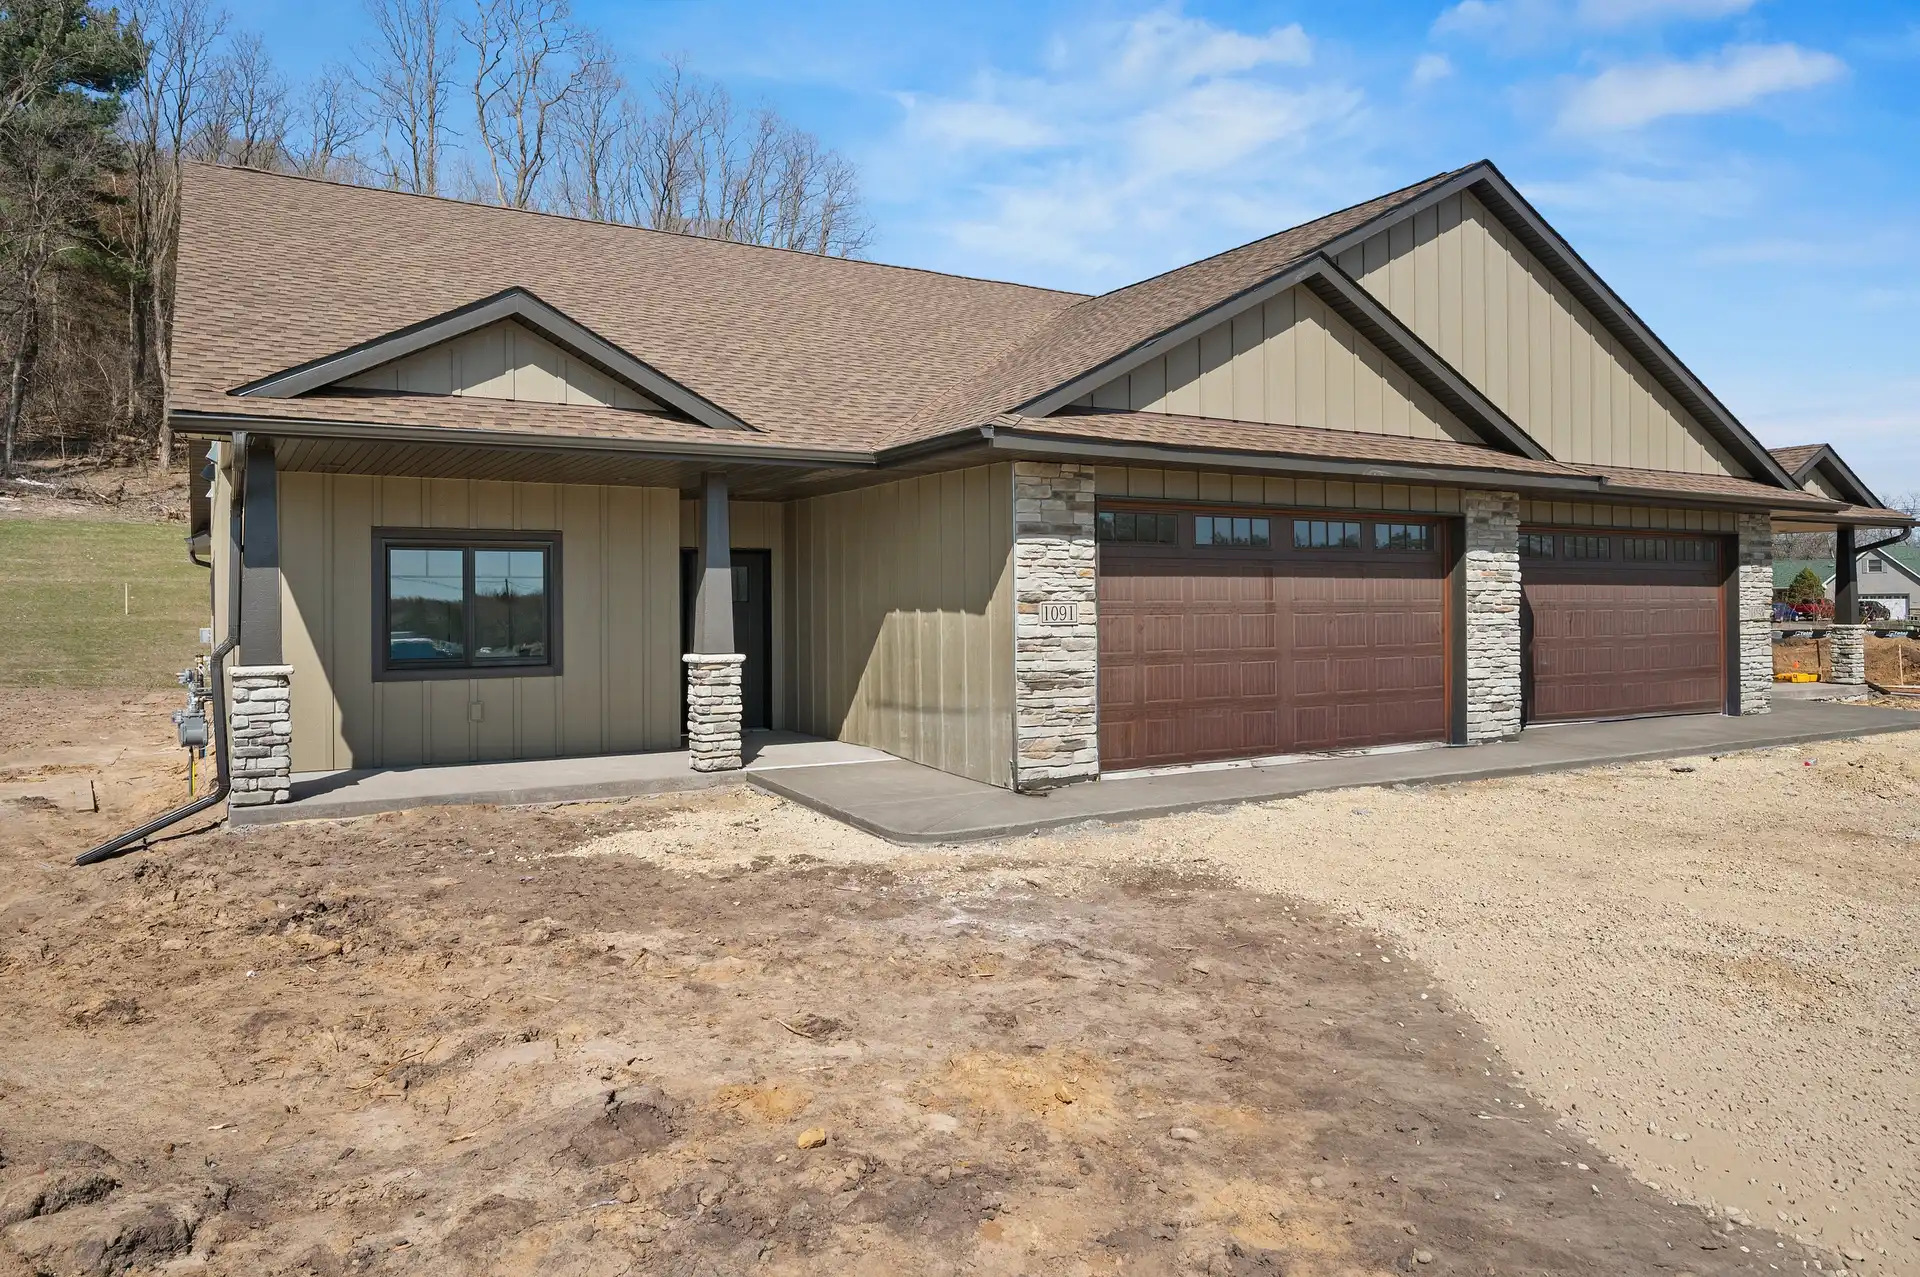
Every Preserve twin home includes these standard details. Finishes may vary by unit — confirm with the builder or listing agent.
Accessibility & Design
- True zero-entry access — no stairs at entry
- 36" doorways throughout for wheelchair accessibility
- Single-level living — all rooms on one floor
- 9' ceilings throughout for an open, spacious feel
Kitchen & Living
- Gourmet kitchen with granite and/or Dekton countertops
- Custom cabinets with quality hardware
- Gas range with vented hood
- In-floor heat + forced air heating
- Gas fireplace for ambiance and warmth
Exterior & Outdoor
- Attached 2-car garage
- Sunroom/patio for private outdoor living
- Sod and irrigation system included
- Andersen 400 Series windows